

Key Takeaways
This is the second post in our three-part series based on the webinar Next-Generation Aerospace Surface Preparation with Plasmatreat:
- What surface prep methods are available for aerospace composite bonding? (Part 1)
- How do you verify that your prep worked? (this post)
- What contact angle should you target for good bonding? (Part 3)
In Part 1, we made the case that any of these processes can be effective and successful with the appropriate controls in place. Those controls depend on measurement. This post covers how to check a surface before it gets bonded.
Why verification matters: surfaces don't stay ready
A freshly cleaned or treated surface is chemically active. That's why adhesives bond well to it, and it's also why it starts picking up contaminants from the air and drifting back toward its original state.
One example from the webinar, measured as water contact angle:
- Incoming part: about 75°
- Right after cleaning: about 30°
- Minutes later: about 40°
- Hours to days later: about 60°
Where the part waits matters too. Composite samples aged in a warehouse lost surface energy much faster than identical samples aged in a lab.
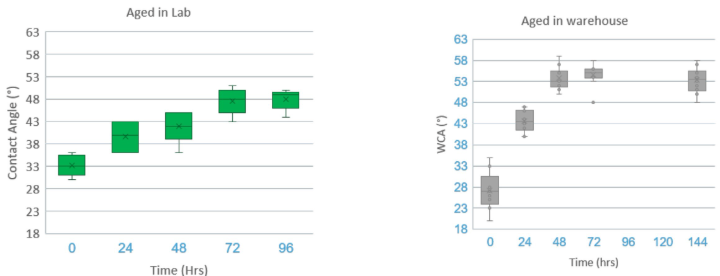
Figure 1: Water contact angle of composites after peel ply removal, aged in a lab (left) and a warehouse (right). Data: Brighton Science.
What this means on the floor:
- If your spec allows four days or eight hours between prep and bond, confirm that window holds in your plant, not just in the lab.
- Prepared parts that sit past their window may need to be prepped again.
- Nearby processes matter. A bonding area next to a room curing silicone-based mold release carries more contamination risk.

The limits of water break tests and dyne inks
Many aerospace specs still call for one of two checks:
- Water break test (ASTM F22): spray the part with water and judge whether it sheets or beads.
- Dyne inks: apply test fluids and see which ones wet the surface.
Both are familiar and easy to learn. But:
- Results depend on the person doing the check.
- They're hard to automate, and dyne inks are often handled as a hazmat item.
- They don't produce data you can trend, which makes SPC impossible.
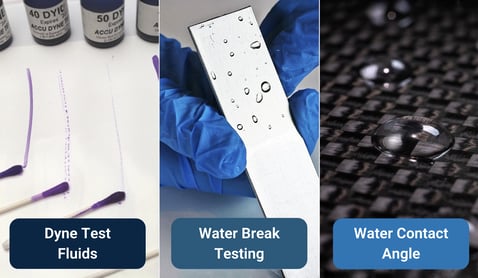
Three common ways to check a surface. Dyne test fluids (left) either hold a continuous line or pull apart into beads, depending on the surface energy. A water break test (center) shows water beading where a surface is contaminated and sheeting where it's clean, but the result is judged by eye. Water contact angle (right) measures the shape of a single drop, giving you a number you can record and trend.
Water contact angle: a number instead of a judgment call
Water contact angle (WCA) responds to the same things that affect bonding: treatment, cleaning, and contamination. In general, lower angles indicate a cleaner, more active surface, and higher angles point to contamination or a treatment that has worn off.
Bench-top contact angle instruments are slow and can't handle real 3D parts. Brighton Science developed a handheld version for the F-35 program about ten years ago:
- Places a water drop smaller than 2 microliters on the part
- Returns a reading in about two seconds
- Works on curved surfaces, vertical walls, and upside down
- Non-destructive, so you measure the actual part, not a witness coupon
- Inline robotic versions are available for automated lines
Lucas Dillingham, Brighton Science's Global Applications Director, calls it "a torque wrench for your surface chemistry."
Handheld contact angle measurement is also standardized. Brighton Science helped develop ASTM D8597-24, the test method for measuring contact angle with portable goniometers, so you can write it into a spec the same way you'd reference ASTM F22.
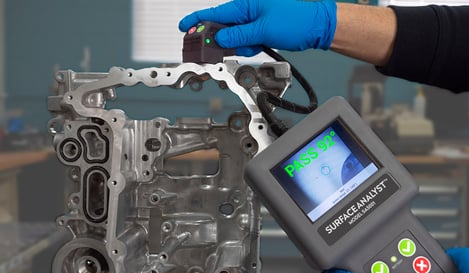
Contact angle also catches contamination you can't see. In DARPA's TRUST program, Southwest Research Institute, Brighton Science, and Lockheed Martin Skunk Works used contact angle with XPS to detect trace silicone contamination and measure its effect on bond strength
Measuring large parts
For large structures, verification is a sampling question:
- A well-controlled prep process produces a small standard deviation.
- From that, a simple t-test tells you how many readings you need per square meter or square foot.
- Take a few readings in open areas and more around corners, edges, rivet heads, and other features, where handling and prep variation usually show up.
From spot checks to trends
A single reading tells you whether a part is ready to bond. Readings tied to part numbers, locations, and conditions show you trends. Brighton Science's BConnect platform collects that data across shifts and sites, so a team can see:
- When a treatment step is drifting
- When a supplier's incoming material changes
- When parts are waiting too long between prep and bond
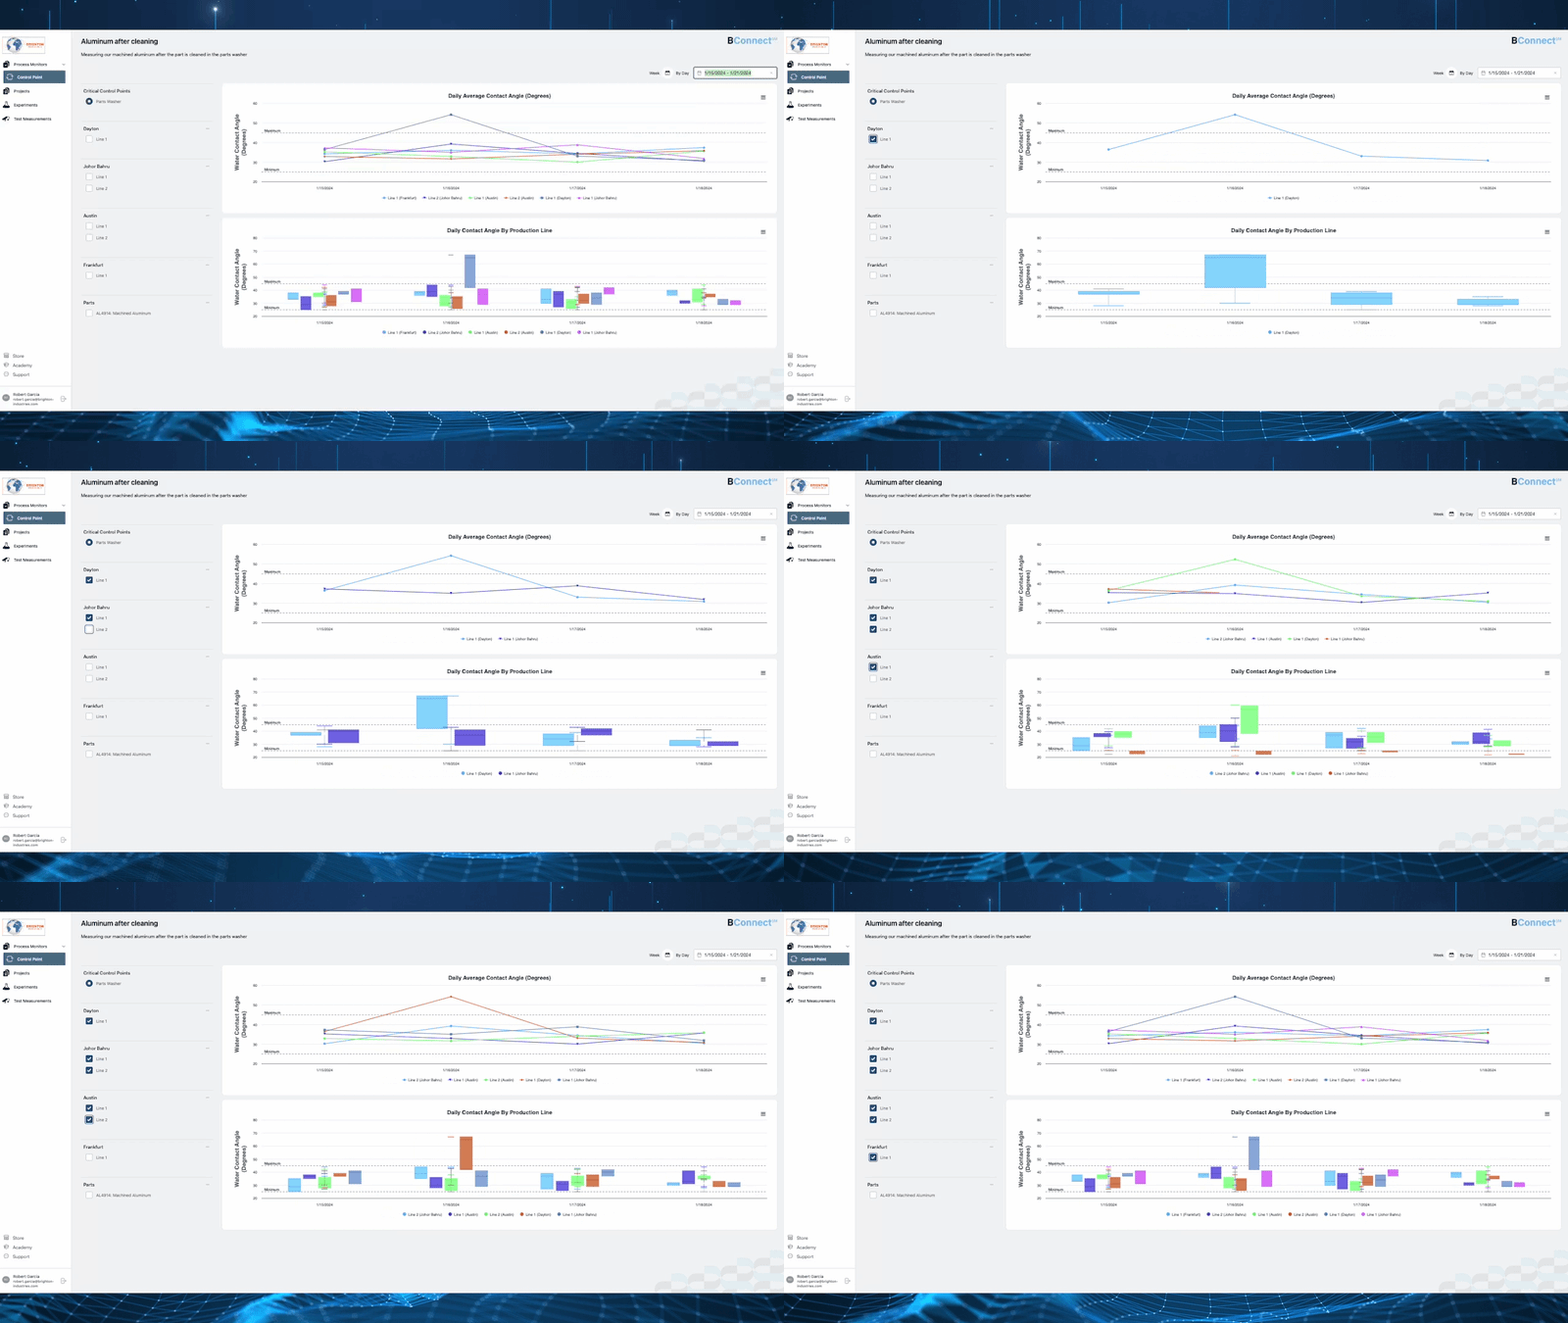
BConnect tracking water contact angle on machined aluminum parts after a parts washer, across production lines in four plants. The top chart shows each line's daily average against upper and lower limits. The bottom chart shows the spread of readings by line, so a drifting line stands out at a glance. Image: Brighton Science.
As one customer put it: "You can see if something changes, you know when it changes, and you have an understanding of why."

Next up
Once you're measuring, the next question is what number to aim for. Part 3 covers what contact angle you should target for good bonding.
Want the full discussion now? Click here to watch.